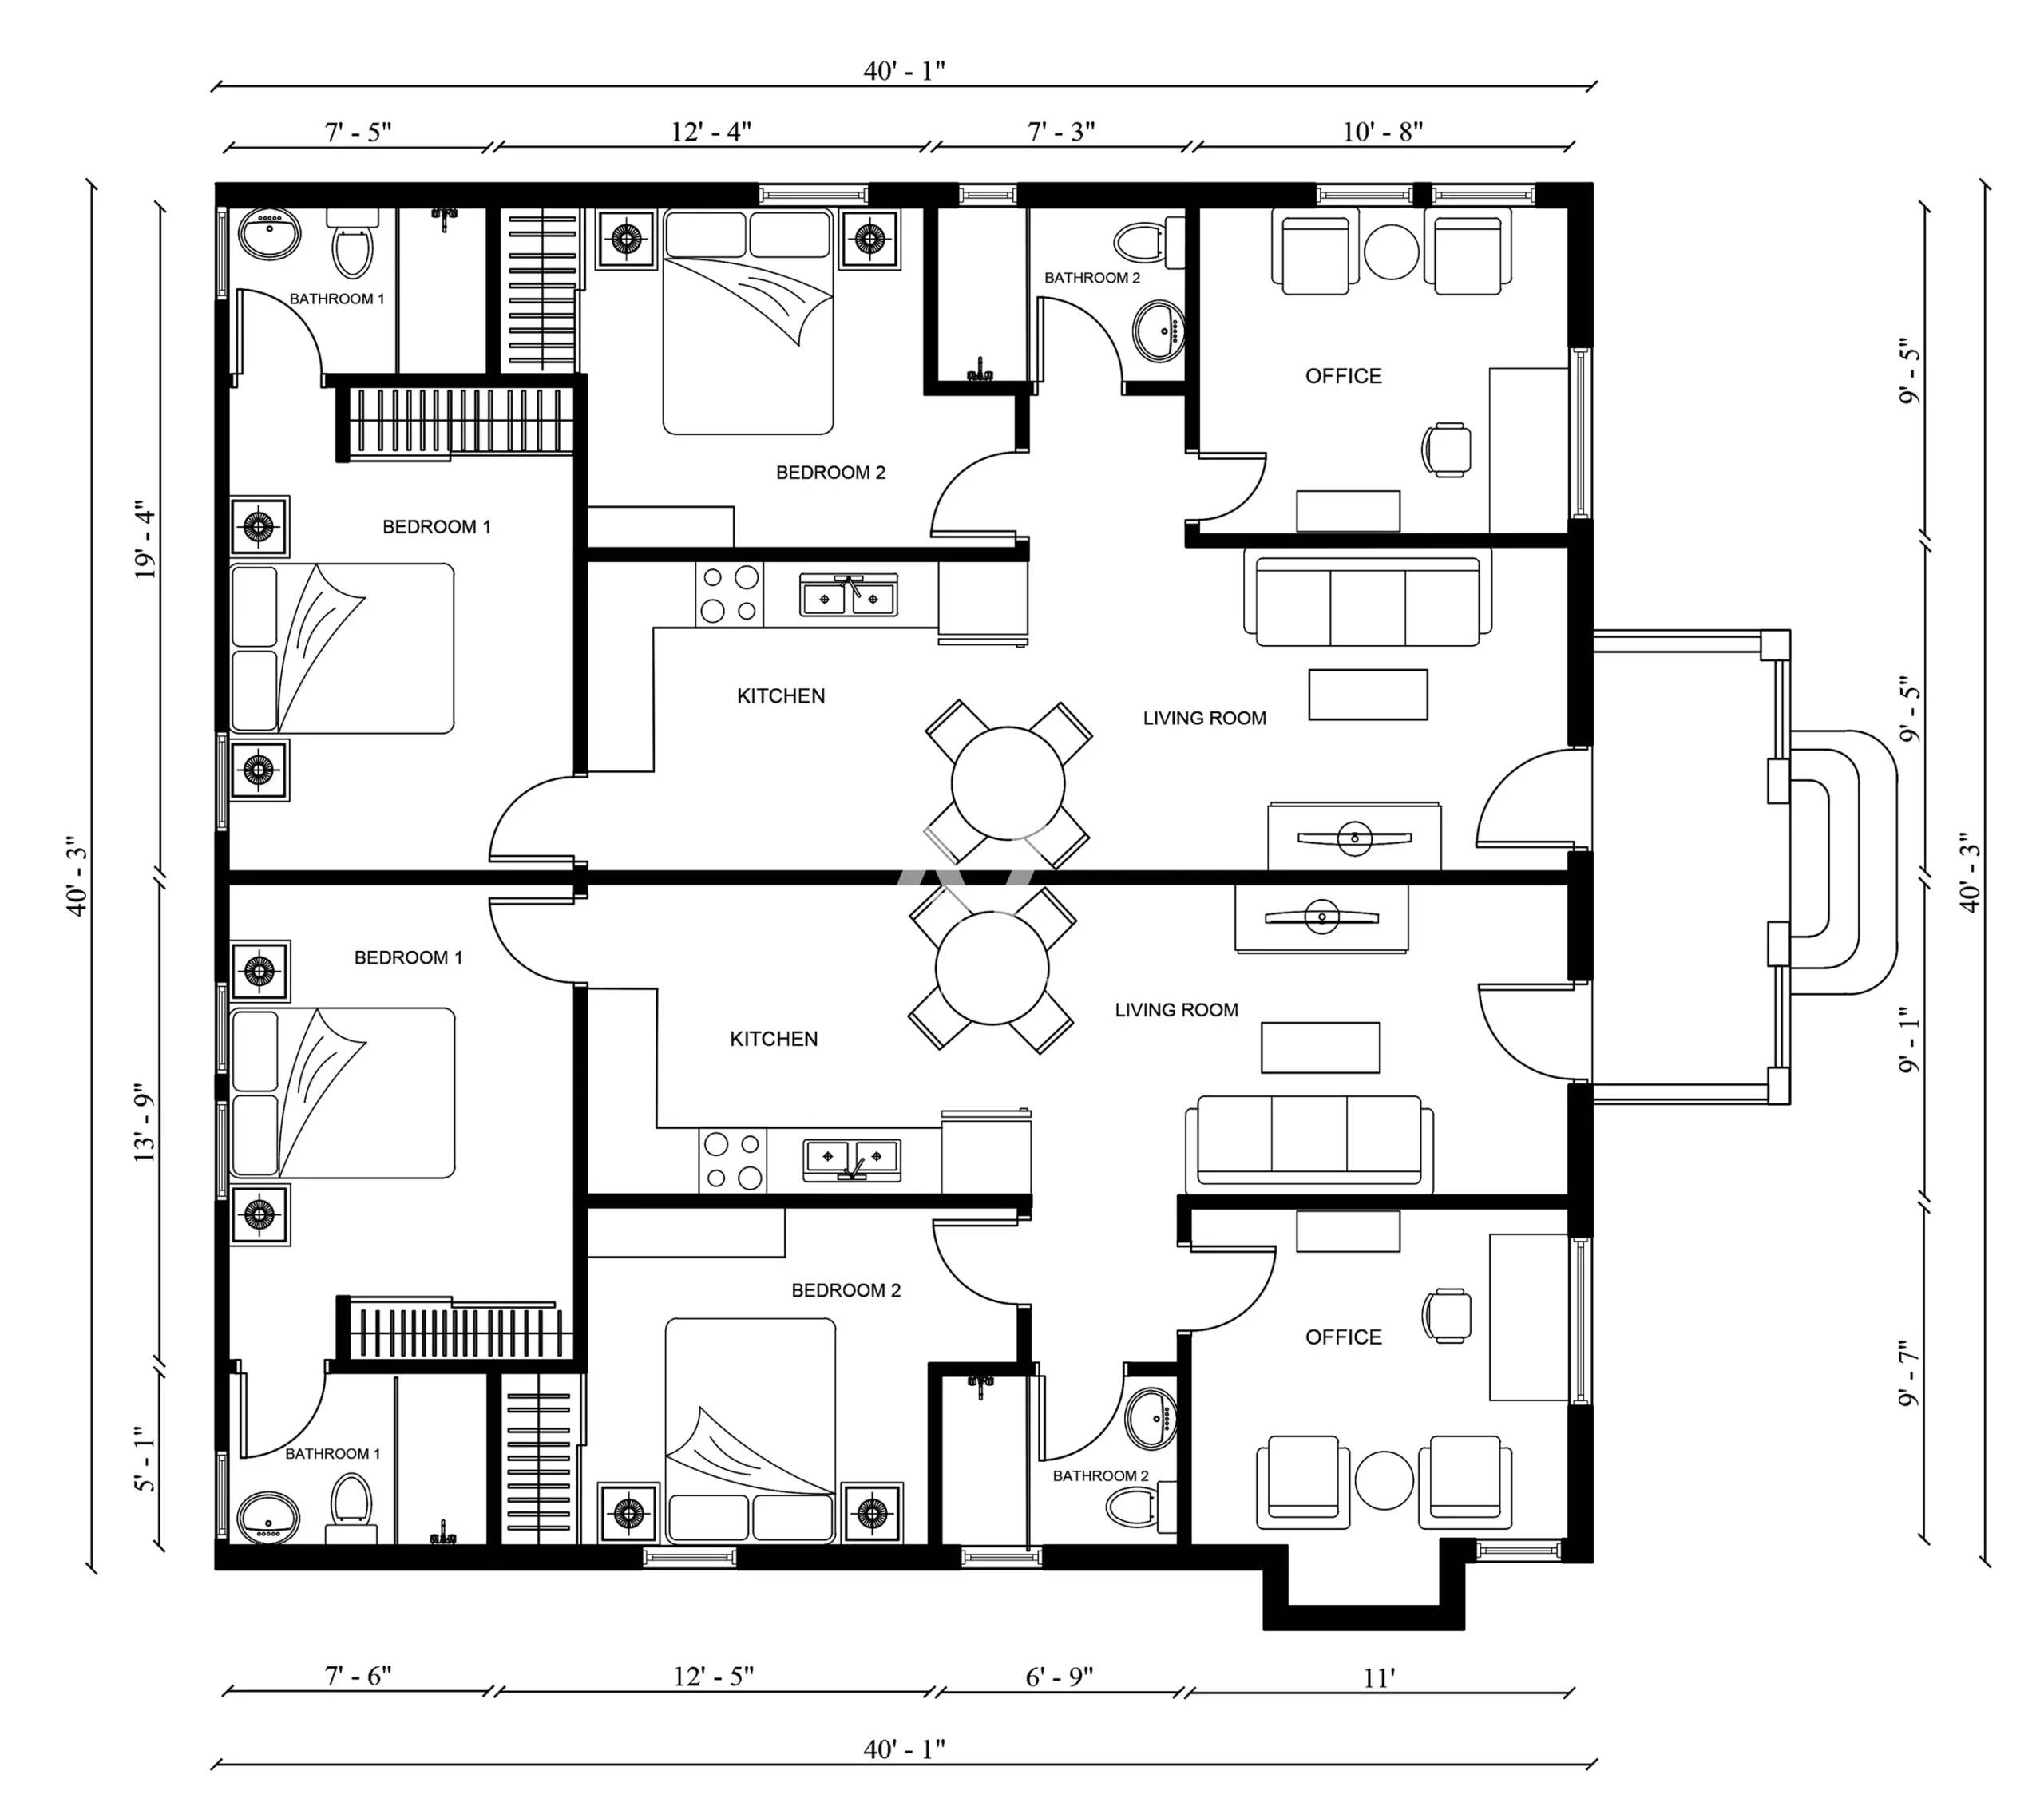
Our 2D Floor Plan services turn your ideas into clear and accurate layouts. We create detailed plans that showcase room dimensions, spaces, and placements, helping you visualize your property before construction begins. Our skilled designers combine precision with practical planning to make every space functional and well-organized. Let’s turn your vision into a detailed floor plan.
2D Floor PlansProjects
Here are some glimpses of our 2D Floor Plans projects
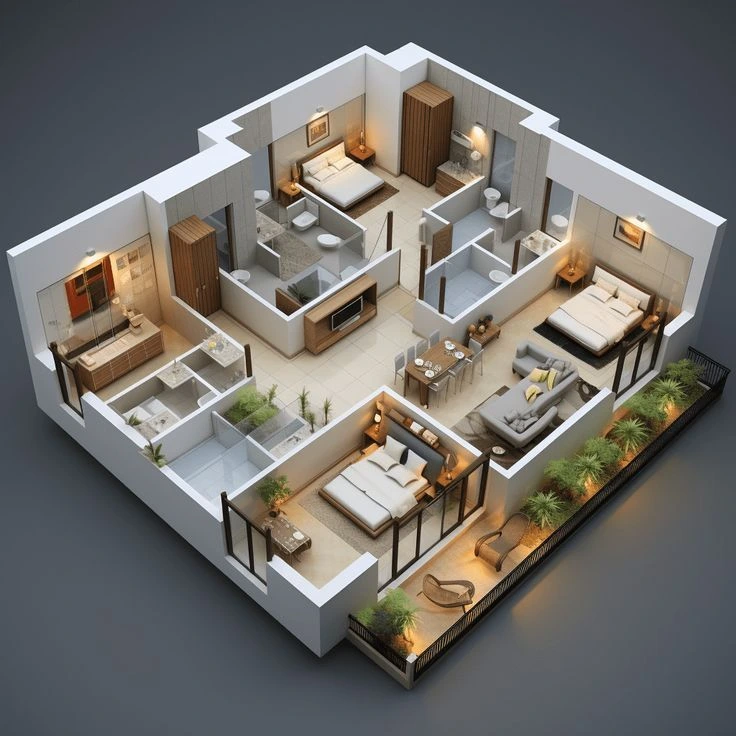
Our 3D Interior Design services bring your spaces to life with realistic and detailed visualizations. Whether it’s a bedroom, kitchen, living room, or complete home, we create designs that match your style and vision. We focus on every detail, from colors and furniture to lighting and finishes, ensuring a beautiful and functional result. Let’s turn your ideas into stunning 3D spaces.
3D Interior DesignProjects
Here are some glimpses of our 3D Interior Design projects
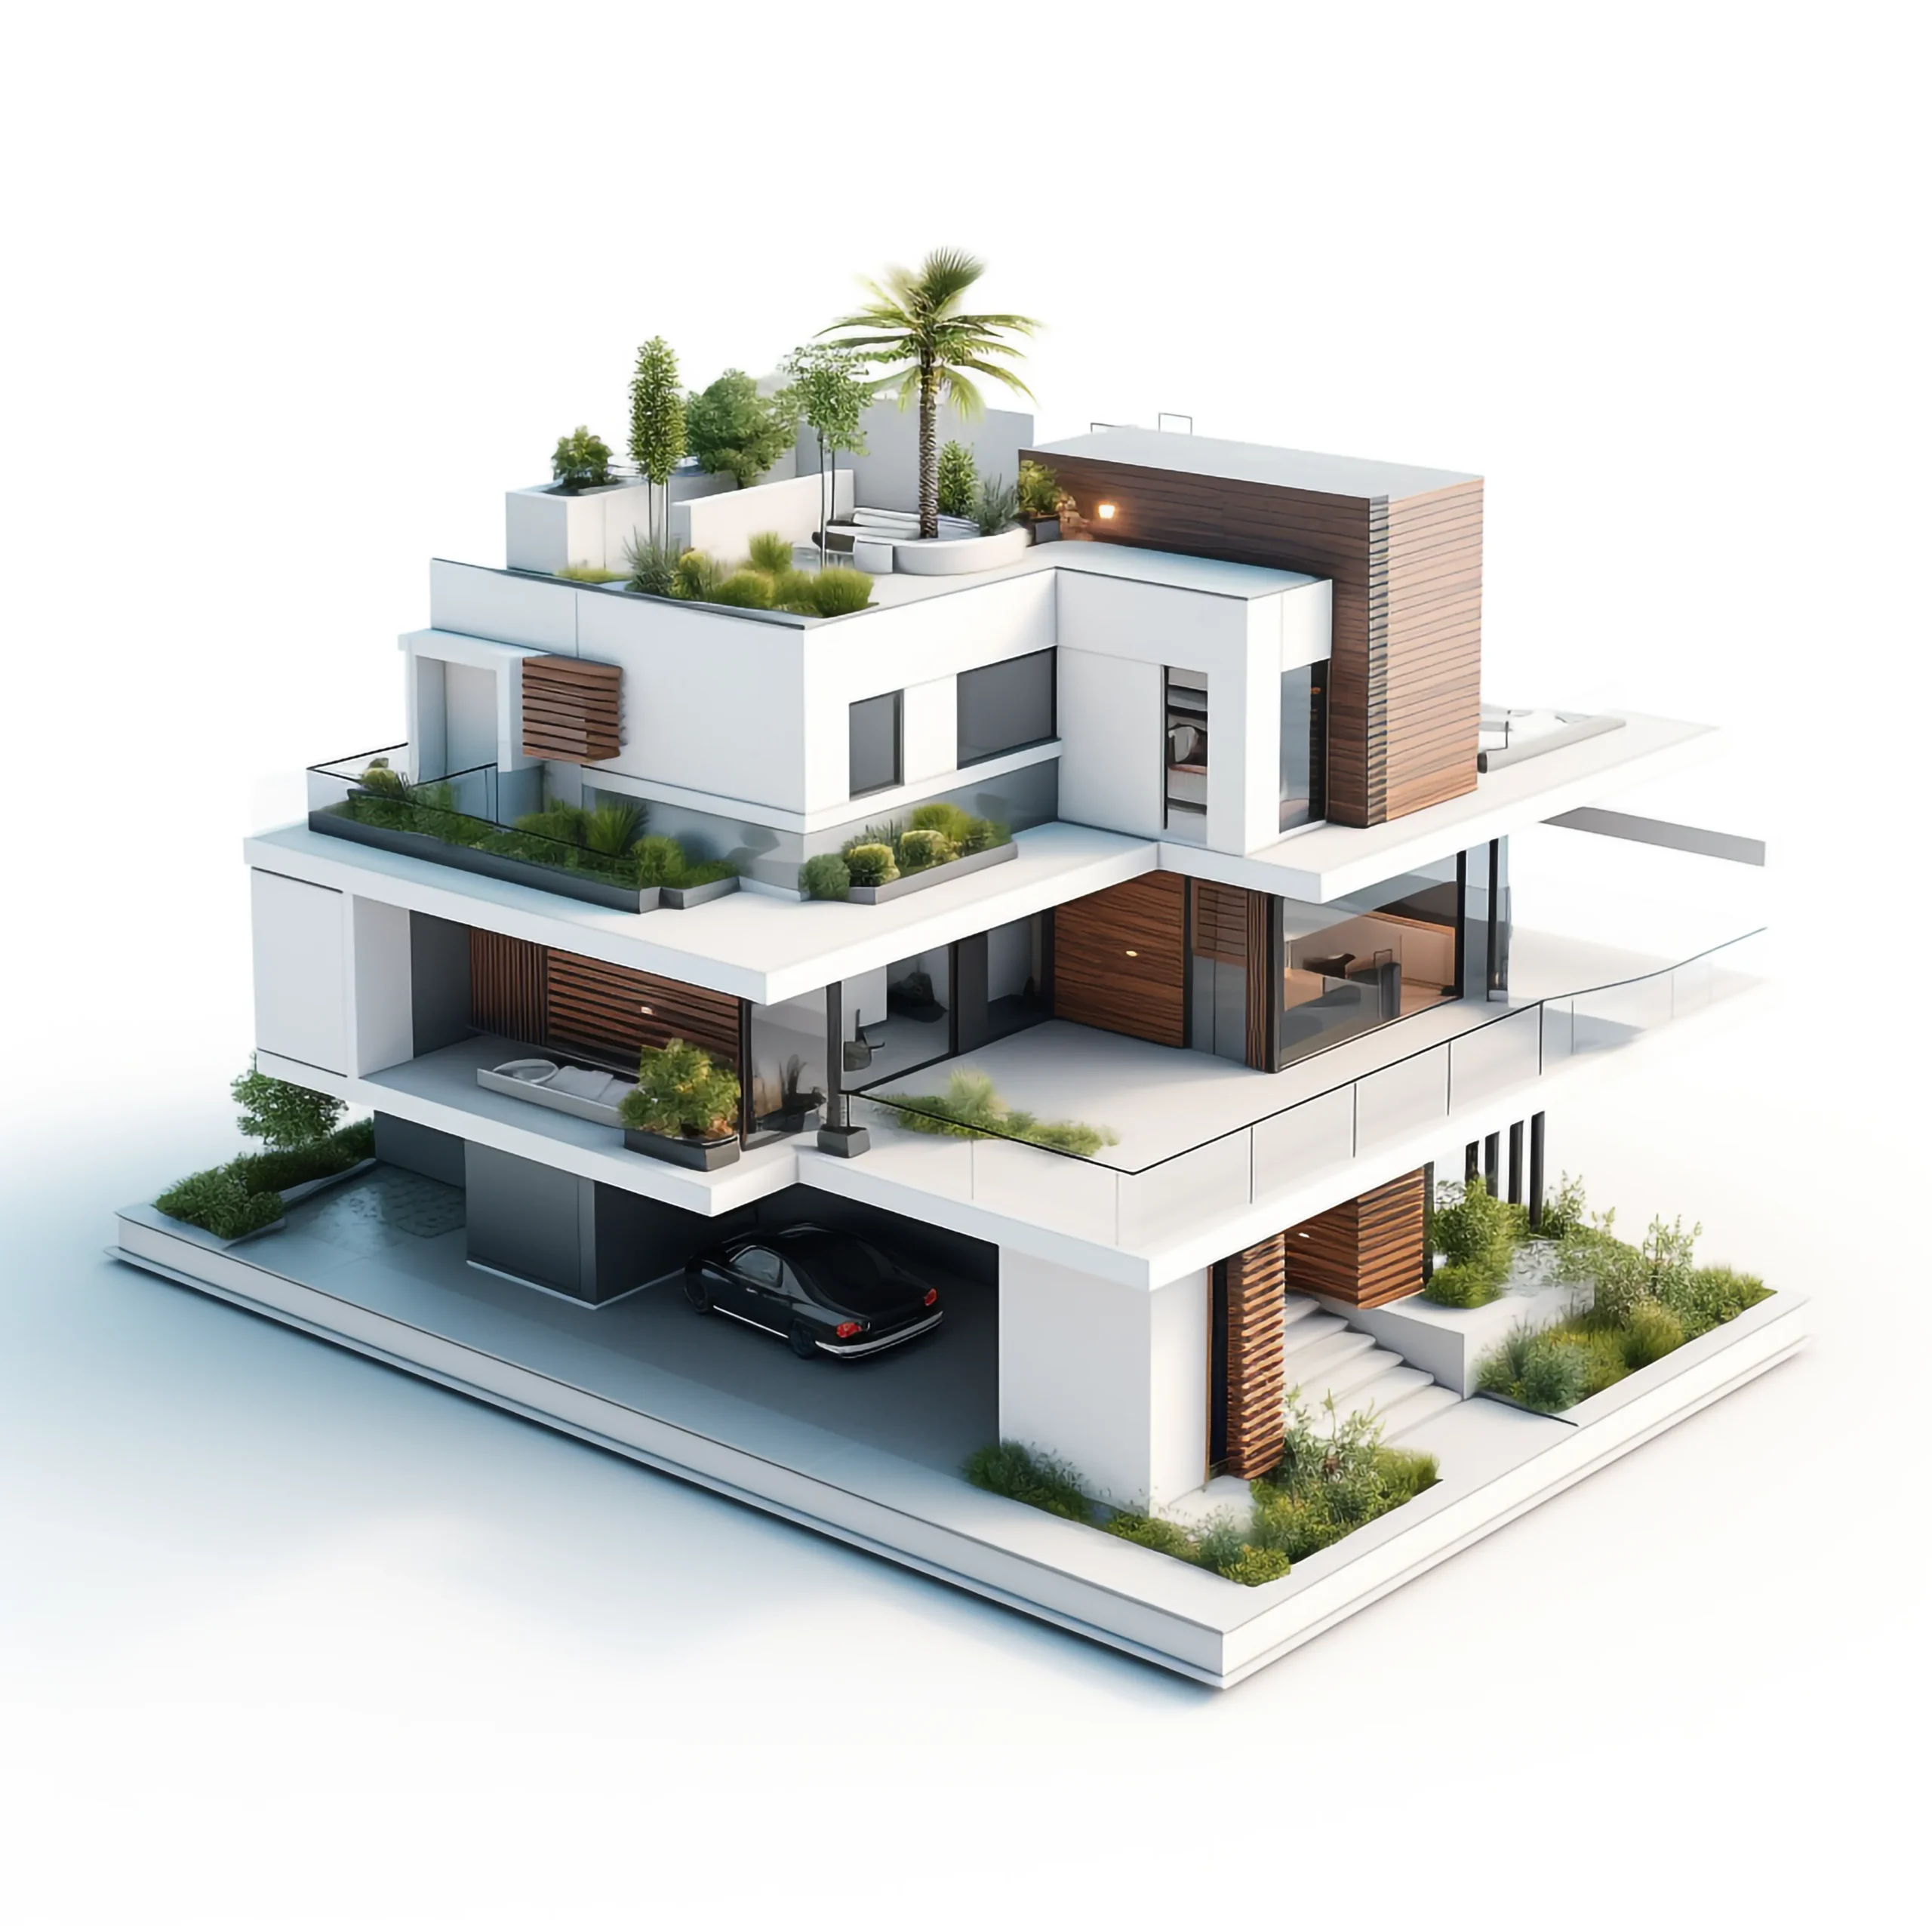
Our 3D Architectural Modeling services focus on creating detailed, realistic, and visually engaging representations of your architectural projects. Our expert designers carefully develop everything from building structures and layouts to materials, textures, lighting, and finishes, bringing your vision to life with precision and clarity. Let’s transform your architectural concepts into stunning 3D models that showcase every detail with a professional and realistic design.
3D Architectural ModelsProjects
Here are some glimpses of our 3D Architectural Models projects